
Listing Courtesy of:
Refined Realty
Agency Phone: 208-848-6686

BEDS4
BATHS1.00
SQUARE FEET2,262
MLS#99001053
STATUSActive
PROPERTY TYPEResidential - Single Family
SCHOOLJoint School District #171 (Orofino)
Listing Courtesy of:
Refined Realty
Agency Phone: 208-848-6686
Property Description
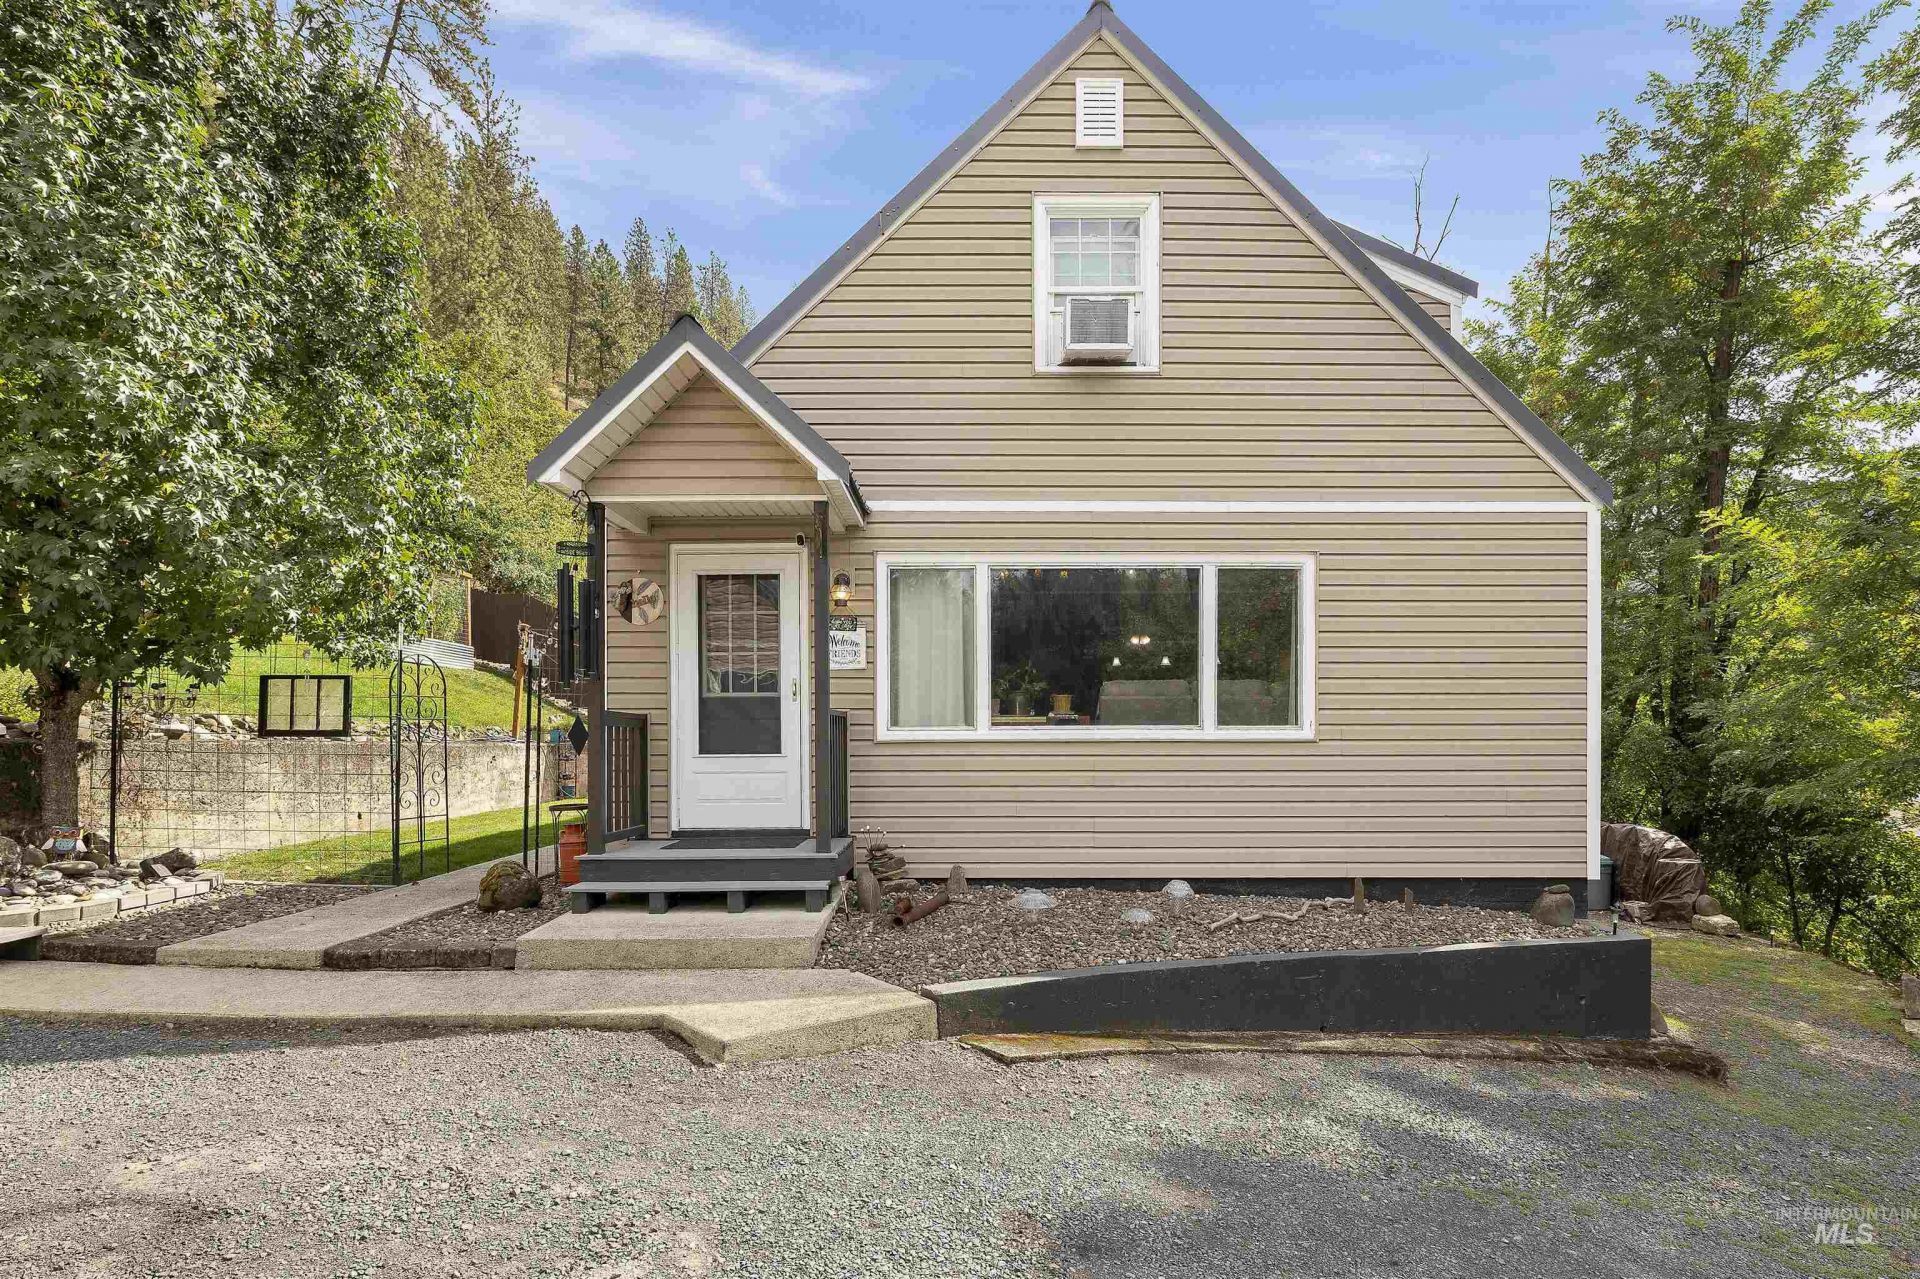
Welcome home to this beautifully updated property offering a perfect blend of character and modern comfort. The main floor features a spacious open concept layout with a large living room flowing seamlessly into dining area with a cozy wood stove and oversized kitchen made for gathering--complete with brand new Gallery appliances including an induction stove. A convenient main floor bedroom adds flexibility for guests, an office, or single-level living. Updated bathroom and utility room complete the main floor. Upstairs you will find three additional bedrooms, offering plenty of room to spread out. A detached one car garage doubles as a hobby/work area, and excavation is already in place for a future larger shop or additional parking -- ready for your vision. Outside, enjoy nearly two acres of forested beauty with partial peaceful river views. The fenced back yard is an entertainers dream, complete with a patio for relaxing or hosting, a fire pit for cool evenings, and plenty of space for gardening. This property delivers privacy, space, and country charm right in town. Dont miss this rare opportunity!
Property Features
Property Type: Residential - Single Family
Cooling: Wall/Window Unit(s)
Fenced: Yes
Fireplaces: 1
Garage: 1
Heating: Wood, Other
Lot Size: 1.93 Acres
Roof Type: Composition
Stories: 2.0
Taxes: $2,877
Year Built: 1943
Amenities
Guest Room
Breakfast Bar
Laminate Counters
Feature Descriptions
Appliances: Electric Water Heater, Dishwasher, Microwave, Oven/Range Freestanding, Refrigerator, Washer, Dryer
Construction Materials: Frame, Vinyl Siding
Days on Site: 7
Exterior: Frame, Vinyl
Fencing: Partial
Fireplace: One
Flooring: Hardwood, Carpet, Laminate
Lot: 1 - 4.99 AC, Dog Run, Garden, Views
Parcel#: RPA36N2E073001A & RPA36N2E072580A
Parking: Detached, RV Access/Parking
Parking Notes: Detached, RV Access/Parking
Patio/Porch: Covered Patio/Deck
Patio/Porch: Covered Patio/Deck
Spa: Hot Tub/Spa
Utilities: Sewer Connected
Water: City Service
Local Schools
High School: Orofino High School
Middle School: Orofino Junior High
Elementary School: Orofino Elementary
School District: Joint School District #171 (Orofino)
Listed By / Shown By
Listed By
Agency Name: Refined Realty
Agency Phone: 208-848-6686
Shown By
Agent Name: Don Bergland
Agent Phone: (208) 901-6076
Agency Title: Coldwell Banker Tomlinson
Estimate Your Payment
Estimated Payment
$ 2,648.19 per month $2,283.32 Principal & Interest $239.75 Property Tax $125.13 Homeowner's InsuranceChange Payment Information

IDX information is provided exclusively for consumers' personal, non-commercial use, it may not be used for any purpose other than to identify prospective properties consumers may be interested in purchasing. IMLS does not assume any liability for missing or inaccurate data. Information provided by IMLS is deemed reliable but not guaranteed
Privacy Policy / DMCA Notice / ADA Accessibility


This site is hosted, designed and copyright
© 1994 - 2026 by
Delta Media Group, Inc. -- Patent Pending --
724 Floyd Ave | MLS# 99001053
This single family home located at 724 Floyd Ave, Orofino, ID 83544 is currently listed for sale with an asking price of $429,000. This property was built in 1943 and has 4 bedrooms with 2262 sq. ft. Floyd Ave is located within the Joint School District #171 (Orofino) school district. Search Orofino real estate on dbergland.cbboise.com today.