
Listing Courtesy of:
Amherst Madison
Agency Phone: 208-391-2391

BEDS3
BATHS3.00
SQUARE FEET2,517
MLS#99006186
STATUSNew
PROPERTY TYPEResidential - Single Family
SUBDIVISIONPierce Park Heights
SCHOOLBoise School District #1
Listing Courtesy of:
Amherst Madison
Agency Phone: 208-391-2391
Property Description
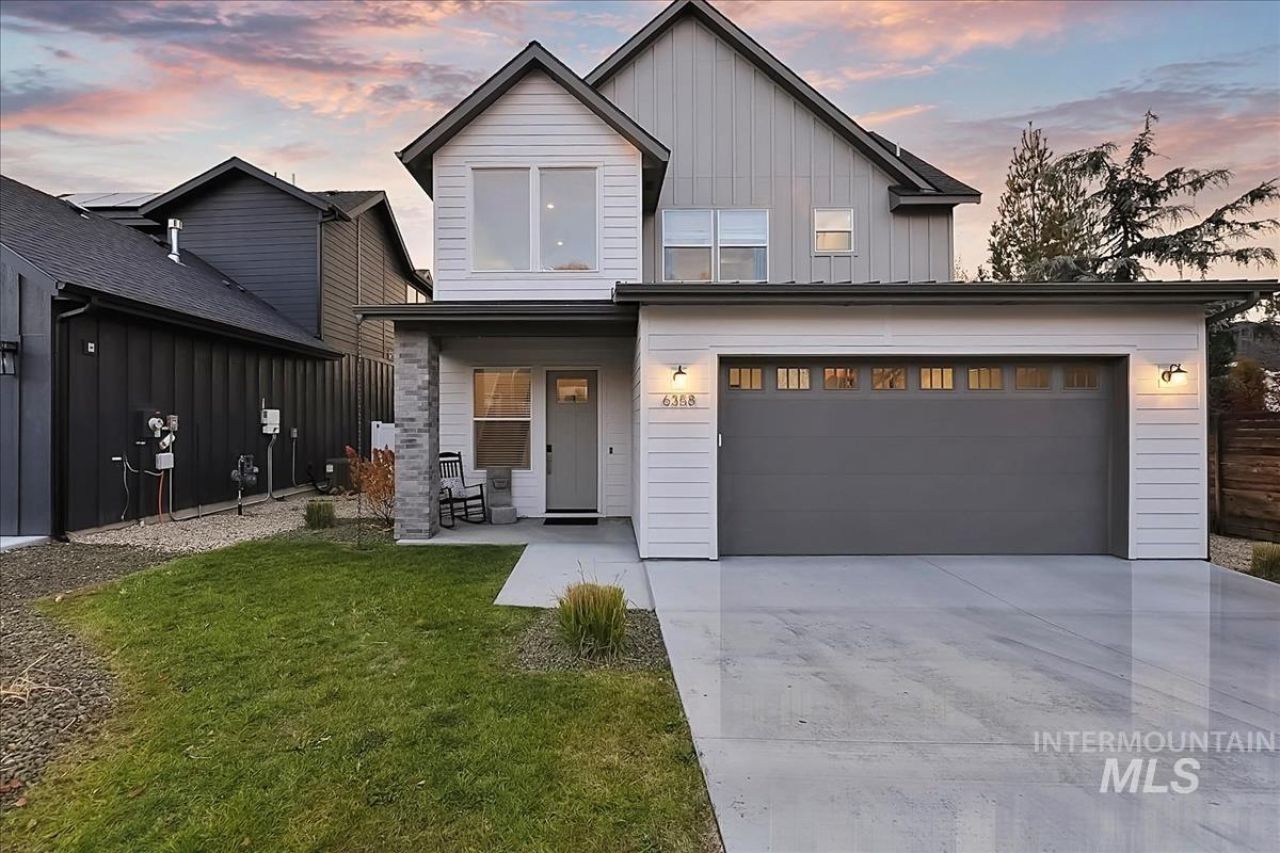
Modern living meets the outdoors in Northwest Boise, where thoughtful design and easy access to the foothills come together. Soaring 21-foot ceilings, expansive windows, and a striking floor-to-ceiling fireplace define the main living area, creating a space that feels both impressive and comfortable. The kitchen brings everyone together with a generous island, quartz countertops, and an easy connection to the dining area and covered patio. A main-level primary suite offers privacy and convenience, while an additional upstairs suite and bonus room provide flexibility for guests, hobbies, or a home office. Beyond the home, outdoor recreation is close at hand. Explore the nearby Ridge to Rivers trail system, enjoy a round of golf at Pierce Park Greens, or discover the recreational opportunities surrounding the Boise River. With Bogus Basin, Hyde Park, and Downtown Boise also within easy reach, theres plenty to enjoy beyond your front door.
Property Features
Property Type: Residential - Single Family
Cooling: Central Air
Fenced: Yes
Fireplaces: 1
Garage: 2 car attached
Heating: Forced Air, Natural Gas
Lot Size: 0.15 Acres
Roof Type: Metal, Architectural Style
Stories: 2.0
Taxes: $7,085
Year Built: 2022
Amenities
Bath-Master
Bed-Master Main Level
Family Room
Two Master Bedrooms
Double Vanity
Walk-In Closet(s)
Walk In Shower
Breakfast Bar
Pantry
Kitchen Island
Quartz Counters
Feature Descriptions
Appliances: Gas Water Heater, Tank Water Heater, Dishwasher, Disposal, Microwave, Oven/Range Built-In, Refrigerator, Gas Range
Construction Materials: Concrete, HardiPlank Type
Exterior: Concrete, HardiPlank
Fencing: Partial, Metal, Vinyl
Fireplace: One, Gas
Flooring: Carpet
HOA Fee: 200/ Quarterly
HOA Y/N: Yes
Lot: Standard Lot 6000-9999 SF, Sidewalks, Auto Sprinkler System, Drip Sprinkler System, Full Sprinkler System, Pressurized Irrigation Sprinkler System
Lot Dimensions: 130x50
Parcel#: R1640840280
Parking: Attached, Finished Driveway
Parking Notes: Attached, Finished Driveway
Patio/Porch: Covered Patio/Deck
Patio/Porch: Covered Patio/Deck
Utilities: Sewer Connected, Broadband Internet
Water: City Service
Zoning: R-1B
Local Schools
High School: Capital
Middle School: River Glen Jr
Elementary School: Pierce Park
School District: Boise School District #1
Listed By / Shown By
Listed By
Agency Name: Amherst Madison
Agency Phone: 208-391-2391
Shown By
Agent Name: Don Bergland
Agent Phone: (208) 901-6076
Agency Title: Coldwell Banker Tomlinson
Estimate Your Payment
Estimated Payment
$ 4,941.33 per month $4,124.88 Principal & Interest $590.42 Property Tax $226.04 Homeowner's InsuranceChange Payment Information

IDX information is provided exclusively for consumers' personal, non-commercial use, it may not be used for any purpose other than to identify prospective properties consumers may be interested in purchasing. IMLS does not assume any liability for missing or inaccurate data. Information provided by IMLS is deemed reliable but not guaranteed
Privacy Policy / DMCA Notice / ADA Accessibility


This site is hosted, designed and copyright
© 1994 - 2026 by
Delta Media Group, Inc. -- Patent Pending --
6358 W Tobi Ln | MLS# 99006186
This single family home located at 6358 W Tobi Ln, Boise, ID 83714 is currently listed for sale with an asking price of $775,000. This property was built in 2022 and has 3 bedrooms with 2517 sq. ft. W Tobi Ln is located in the Pierce Park Heights subdivision within the Boise School District #1 school district. Search Pierce Park Heights real estate on dbergland.cbboise.com today.