
Listing Courtesy of:
exp Realty, LLC
Agency Phone: 208-890-7776

BEDS5
BATHS3.00
SQUARE FEET4,000
MLS#99000992
STATUSActive
PROPERTY TYPEResidential - Single Family
SUBDIVISIONLeighton Lake Estates
SCHOOLMiddleton School District #134
Listing Courtesy of:
exp Realty, LLC
Agency Phone: 208-890-7776
Property Description
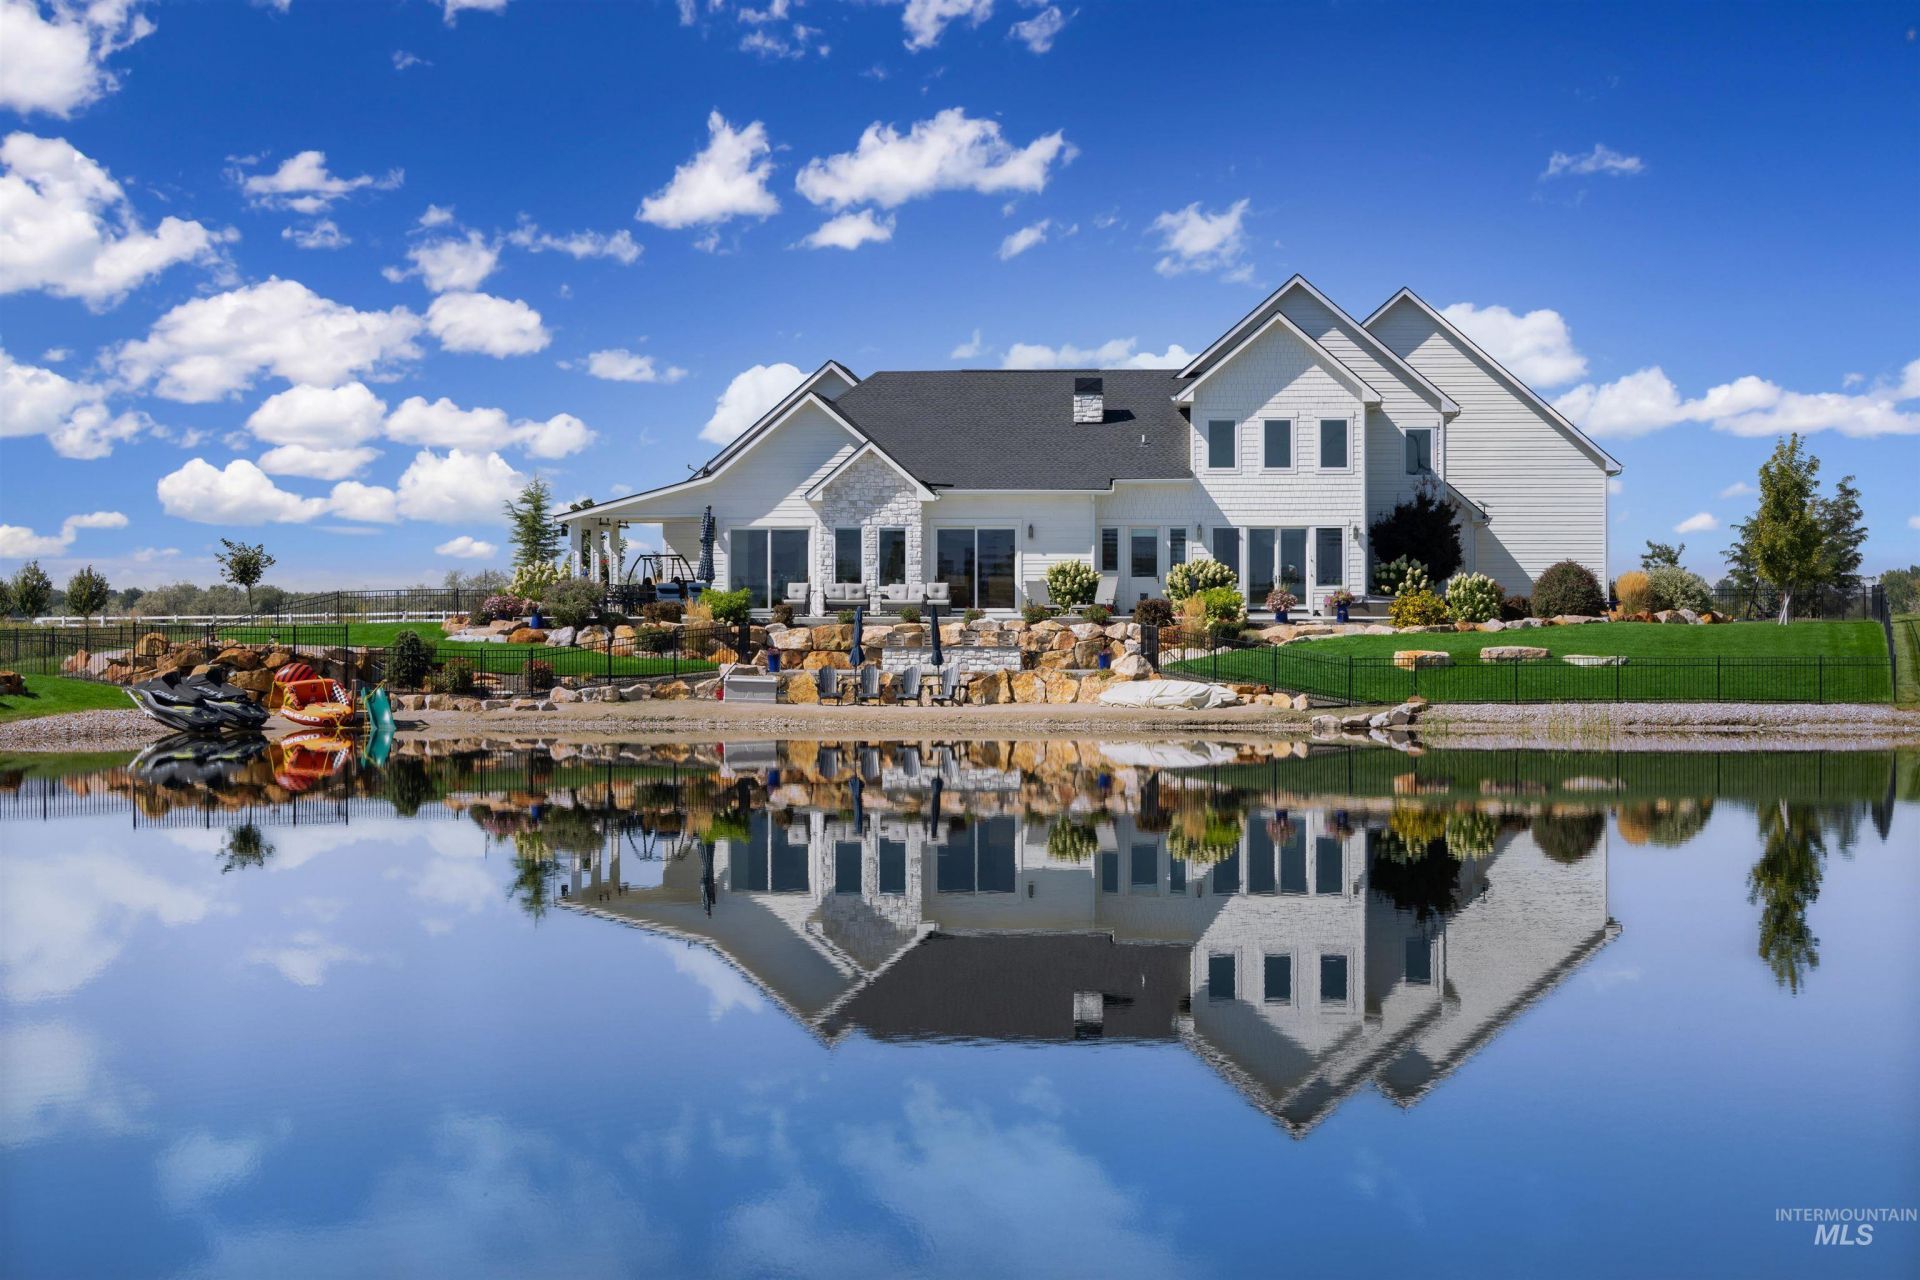
A truly exceptional custom estate where craftsmanship, privacy, space, and private recreational water come together on 2.75 acres in gated Leighton Lakes Estates. Just beyond Eagles border, discover the space and privacy an estate-sized property offers. Positioned at the end of the lake, this 4,000 sq ft residence showcases sweeping lake and mountain views, with walls of windows and light-filled spaces connecting to the outdoors. Exceptional craftsmanship is evident throughout, from 13 Vermont white oak floors and solid knotty alder cabinetry to quartz surfaces and curated finishes. The main level features a chefs kitchen with high-end Thermador appliances, including a gas range, double ovens, spacious living and dining areas, a dedicated office, and serene primary suite overlooking the lake. Three oversized bedrooms upstairs provide flexibility for family and guests. Outside, enjoy a private beach, covered patio, hot tub, outdoor fire lounge, and landscaped grounds. Start mornings with coffee overlooking the lake as the sun rises and summer days swimming, paddle boarding, jet skiing, or fishing. The oversized 4-car garage plus attached 30x50 heated and insulated RV bay/car enthusiast shop provides exceptional space for vehicles, recreational toys, hobbies, and equipment. Estate-scale living, private water, and exceptional privacy, just beyond Eagle. Owner Financing Available.
Property Features
Property Type: Residential - Single Family
Cooling: Central Air
Fenced: Yes
Fireplaces: 1
Garage: 5 car attached
Heating: Heated, Forced Air, Natural Gas
Lot Size: 2.75 Acres
Roof Type: Architectural Style
Stories: 2.0
Taxes: $5,440
Year Built: 2021
Amenities
Sink
Workbench
Bath-Master
Bed-Master Main Level
Guest Room
Split Bedroom
Den/Office
Great Room
Double Vanity
Walk-In Closet(s)
Pantry
Kitchen Island
Quartz Counters
Feature Descriptions
Accessibility: Roll In Shower
Appliances: Gas Water Heater, Tankless Water Heater, Dishwasher, Disposal, Double Oven, Oven/Range Built-In, Refrigerator, Water Softener Owned, Gas Oven, Gas Range
Community Features: Gated
Construction Materials: Insulation, HardiPlank Type
Days on Site: 7
Exterior: Insulation, HardiPlank
Fencing: Partial, Metal
Fireplace: One, Gas
Flooring: Concrete, Hardwood, Tile, Carpet
HOA Fee: 3650/ Annually
HOA Y/N: Yes
Lot: 1 - 4.99 AC, Irrigation Available, Views, Auto Sprinkler System, Drip Sprinkler System, Full Sprinkler System, Pressurized Irrigation Sprinkler System, Irrigation Sprinkler System
Parcel#: R3405411000
Parking: Garage Door Access, RV/Boat, Attached, RV Access/Parking, Tandem, Finished Driveway
Parking Notes: Garage Door Access, RV/Boat, Attached, RV Access/Park
Patio/Porch: Covered Patio/Deck
Patio/Porch: Covered Patio/Deck
Pool: Private
Sewer: Septic Tank
Spa: Yes
Spa: Hot Tub/Spa
Swimming Pool: Yes
Utilities: Electricity Connected, Water Connected, Natural Gas Connected, Cable Connected
Water: Well
Waterfront: Waterfront, Lake, Pond
Local Schools
High School: Middleton
Middle School: Middleton Jr
Elementary School: Middleton Heights
School District: Middleton School District #134
Listed By / Shown By
Listed By
Agency Name: exp Realty, LLC
Agency Phone: 208-890-7776
Shown By
Agent Name: Don Bergland
Agent Phone: (208) 901-6076
Agency Title: Coldwell Banker Tomlinson
Estimate Your Payment
Estimated Payment
$ 16,172.78 per month $14,902.78 Principal & Interest $453.33 Property Tax $816.67 Homeowner's InsuranceChange Payment Information

IDX information is provided exclusively for consumers' personal, non-commercial use, it may not be used for any purpose other than to identify prospective properties consumers may be interested in purchasing. IMLS does not assume any liability for missing or inaccurate data. Information provided by IMLS is deemed reliable but not guaranteed
Privacy Policy / DMCA Notice / ADA Accessibility


This site is hosted, designed and copyright
© 1994 - 2026 by
Delta Media Group, Inc. -- Patent Pending --
22002 Trigger Ranch Lane | MLS# 99000992
This single family home located at 22002 Trigger Ranch Lane, Star, ID 83669 is currently listed for sale with an asking price of $2,799,999. This property was built in 2021 and has 5 bedrooms with 4000 sq. ft. Trigger Ranch Lane is located in the Leighton Lake Estates subdivision within the Middleton School District #134 school district. Search Leighton Lake Estates real estate on dbergland.cbboise.com today.