
Listing Courtesy of:
Group One Sotheby's Int'l Realty
Agency Phone: 208-287-5000

BEDS5
BATHS4.50
SQUARE FEET3,668
MLS#98980777
STATUSActive
PROPERTY TYPEResidential - Single Family
SUBDIVISIONHidden Springs
SCHOOLBoise School District #1
Listing Courtesy of:
Group One Sotheby's Int'l Realty
Agency Phone: 208-287-5000
Property Description
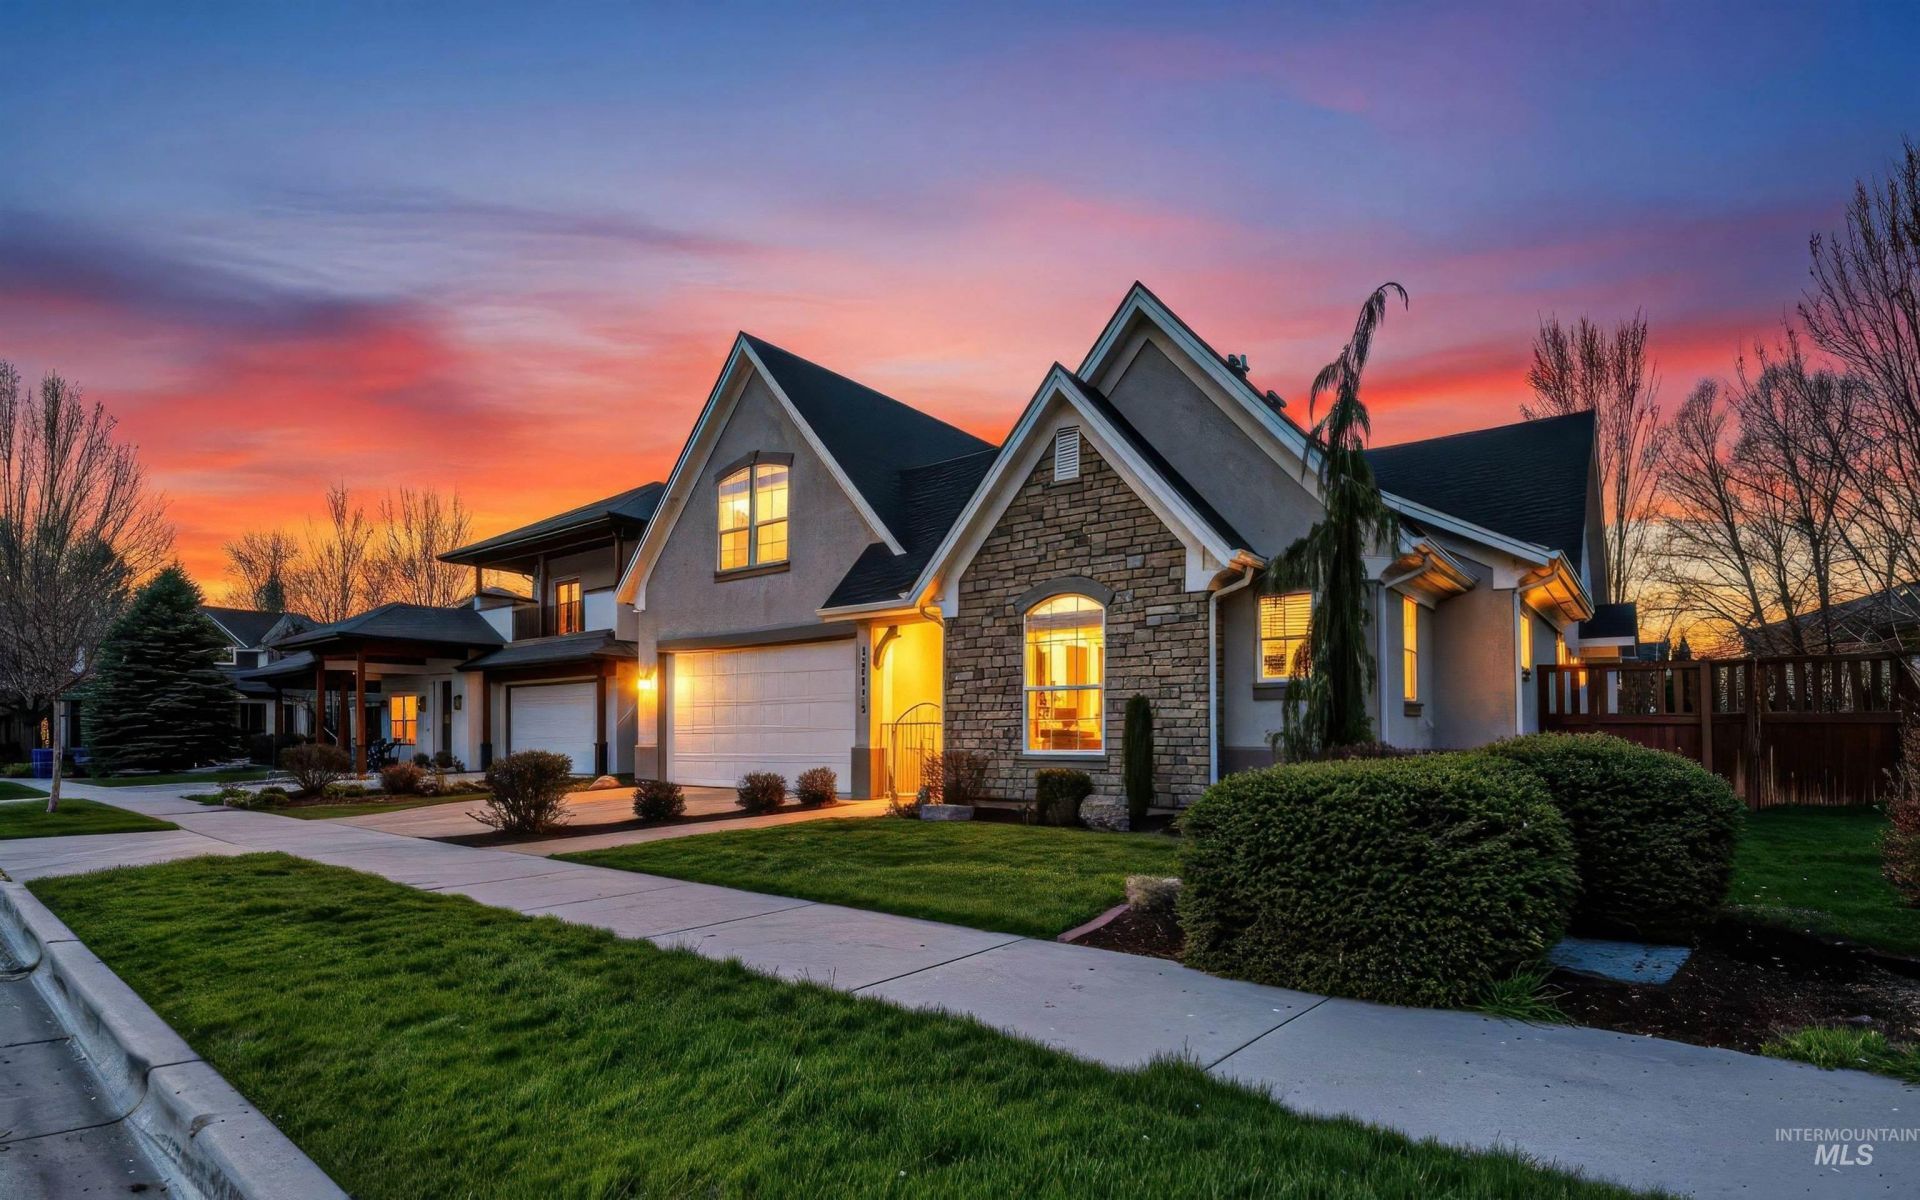
MOTIVATED SELLERS! Rarely does a home offer this much flexibility. Custom-built as the builders personal residence, this all-stucco home offers exceptional craftsmanship and a floor plan designed for how people live today. Set on a quiet one-way street, the home faces a pristine HOA-maintained lawn, creating an open, park-like extension of the front yard. Ideal for multigenerational living, extended family, guests or work-from-home needs, the property offers multiple distinct living spaces. The main level features a spacious primary suite, plus two additional bedrooms connected by a Jack-and-Jill bath. The open living area flows into the kitchen with updated LG appliances. Upstairs is an incredible second living space with a full kitchen and pantry?perfect for game days, movie nights, entertaining or a private retreat for teens or extended family. An additional bedroom, bath and bonus room complete the upper level. Just off the entry courtyard, a private detached casita/ADU provides even more possibilities for guests, family or a secluded office. Major upgrades include a $22K premium high-efficiency HVAC system with UV air filtration and humidifier, plus a new roof in 2024. Outside, enjoy a private backyard retreat with covered patio, gas fire pit and hot tub. ONE HOME, THREE WAYS TO LIVE!
Property Features
Property Type: Residential - Single Family
Cooling: Central Air
Fenced: Yes
Fireplaces: 1
Garage: 3 car attached
Heating: Forced Air, Natural Gas, Heat Pump
Lot Size: 0.18 Acres
Roof Type: Composition
Stories: 2.0
Taxes: $4,850
Year Built: 2007
Amenities
Bath-Master
Bed-Master Main Level
Guest Room
Split Bedroom
Family Room
Great Room
Two Kitchens
Two Master Bedrooms
Double Vanity
Walk-In Closet(s)
Walk In Shower
Breakfast Bar
Pantry
Kitchen Island
Granite Counters
Feature Descriptions
Appliances: Electric Water Heater, Dishwasher, Disposal, Microwave, Oven/Range Built-In, Refrigerator, Washer, Dryer, Water Softener Owned
Construction Materials: Frame, Stone, Stucco
Days on Site: 168
Exterior: Frame, Stone, Stucco
Fencing: Full, Metal, Wood
Fireplace: One, Gas
Flooring: Hardwood, Carpet
HOA Fee: 526.25/ Quarterly
HOA Y/N: Yes
Lot: Standard Lot 6000-9999 SF, Garden, Sidewalks, Views, Auto Sprinkler System, Drip Sprinkler System, Full Sprinkler System
Parcel#: R3610310250
Parking: Attached, Tandem, Finished Driveway
Parking Notes: Attached, Tandem, Finished Driveway
Patio/Porch: Covered Patio/Deck
Patio/Porch: Covered Patio/Deck
Pool: Community, In Ground, Pool
Spa: Hot Tub/Spa
Swimming Pool: Yes
Utilities: Sewer Connected, Cable Connected, Broadband Internet
Water: Community Service
Local Schools
High School: Boise
Middle School: Hillside
Elementary School: Hidden Springs
School District: Boise School District #1
Listed By / Shown By
Listed By
Agency Name: Group One Sotheby's Int'l Realty
Agency Phone: 208-287-5000
Shown By
Agent Name: Don Bergland
Agent Phone: (208) 901-6076
Agency Title: Coldwell Banker Tomlinson
Estimate Your Payment
Estimated Payment
$ 5,512.99 per month $4,843.40 Principal & Interest $404.17 Property Tax $265.42 Homeowner's InsuranceChange Payment Information

IDX information is provided exclusively for consumers' personal, non-commercial use, it may not be used for any purpose other than to identify prospective properties consumers may be interested in purchasing. IMLS does not assume any liability for missing or inaccurate data. Information provided by IMLS is deemed reliable but not guaranteed
Privacy Policy / DMCA Notice / ADA Accessibility


This site is hosted, designed and copyright
© 1994 - 2026 by
Delta Media Group, Inc. -- Patent Pending --
12815 N 11th Avenue | MLS# 98980777
This single family home located at 12815 N 11th Avenue, Boise, ID 83714 is currently listed for sale with an asking price of $910,000. This property was built in 2007 and has 5 bedrooms with 3668 sq. ft. N 11th Avenue is located in the Hidden Springs subdivision within the Boise School District #1 school district. Search Hidden Springs real estate on dbergland.cbboise.com today.