
Listing Courtesy of:
1st Place Realty, LLC
Agency Phone: 208-376-2122

BEDS4
BATHS3.00
SQUARE FEET3,360
MLS#99001686
STATUSNew
PROPERTY TYPEResidential - Single Family
SUBDIVISIONBernice Estates
SCHOOLMiddleton School District #134
Listing Courtesy of:
1st Place Realty, LLC
Agency Phone: 208-376-2122
Property Description
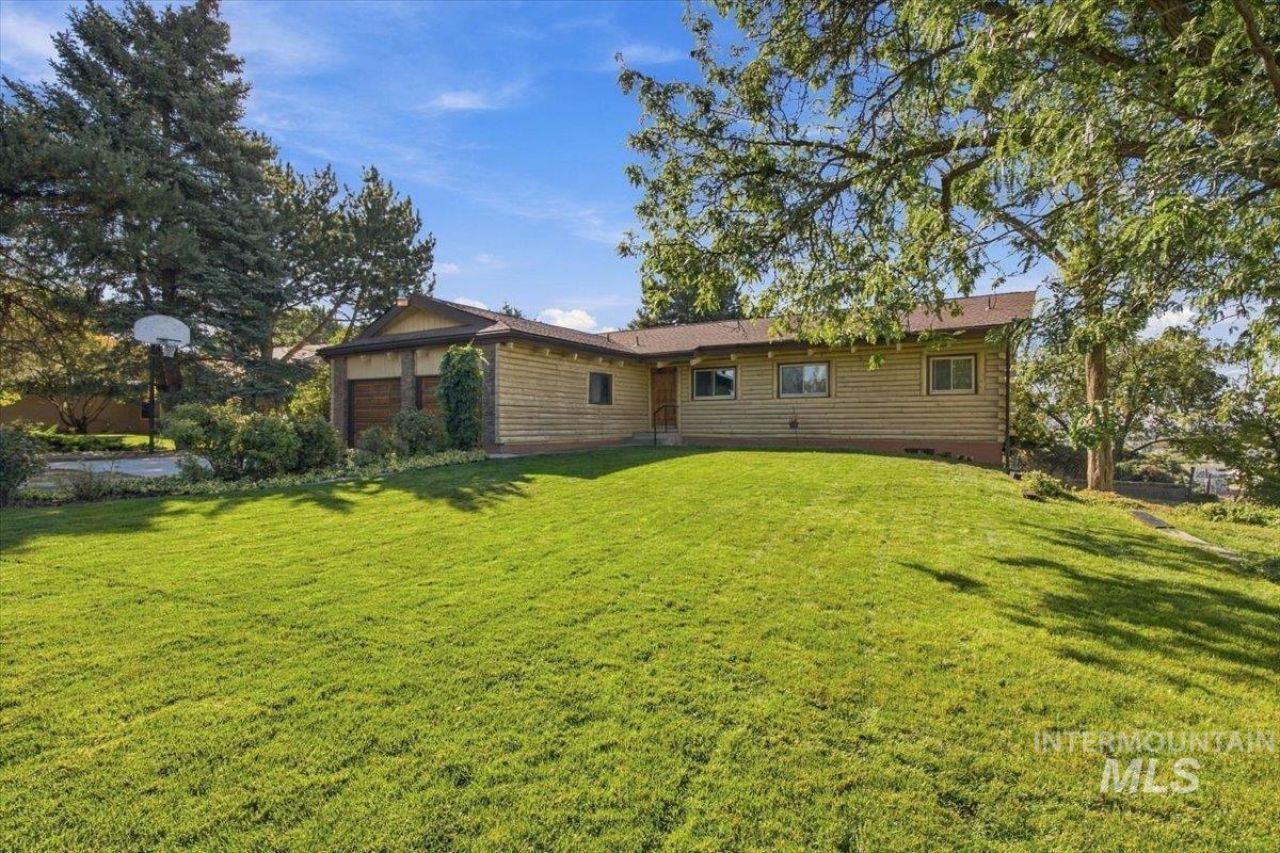
Perched along one of Middletons scenic rims, this two-story home with a walkout daylight basement offers sweeping views across the valley floor to the Owyhee Mountains. Enjoy breathtaking sunrises, colorful sunsets, and incredible scenery. The main level features a spacious living room and kitchen, a conveniently located primary suite, and a split-bedroom design with an additional bedroom and full bath. The expansive daylight basement includes a large family room, bedroom, bathroom, utility area, and abundant storage?ideal for guests, hobbies, or entertaining. Ready for your updates and personal touches. Nearly an acre with mature trees, a garden area, spacious yard, room for vehicles and toys, and no HOA! The adjoining vacant lot is also available, offering the opportunity to create an approximately 1.54-acre private estate. Adjacent lot is MLS#584207
Property Features
Property Type: Residential - Single Family
Basement: Yes
Basement: Daylight, Walk-Out Access
Cooling: Ductless/Mini Split
Fenced: Yes
Garage: 2 car attached
Heating: Baseboard, Electric, Wood, Ductless/Mini Split
Lot Size: 0.76 Acres
Roof Type: Composition
Stories: 2.0
Taxes: $1,819
Year Built: 1981
Amenities
Bath-Master
Bed-Master Main Level
Guest Room
Split Bedroom
Den/Office
Formal Dining
Family Room
Great Room
Double Vanity
Walk-In Closet(s)
Walk In Shower
Breakfast Bar
Pantry
Kitchen Island
Laminate Counters
Feature Descriptions
Appliances: Electric Water Heater, Tank Water Heater, Dishwasher, Disposal, Microwave, Oven/Range Built-In, Water Softener Owned
Construction Materials: Log
Exterior: Log
Fencing: Partial, Metal
Fireplace: Wood Burning Stove
Flooring: Carpet
Formal Dining: Yes
Lot: 1/2 - .99 AC, Garden, Manual Sprinkler System
Lot Dimensions: 316x100
Parcel#: 20371000 0
Parking: Attached, RV Access/Parking, Finished Driveway
Parking Notes: Attached, RV Access/Parking, Finished Driveway
Sewer: Septic Tank
Utilities: Cable Connected, Broadband Internet
Water: Well
Local Schools
High School: Middleton
Middle School: Middleton Jr
Elementary School: Middleton Heights
School District: Middleton School District #134
Listed By / Shown By
Listed By
Agency Name: 1st Place Realty, LLC
Agency Phone: 208-376-2122
Shown By
Agent Name: Don Bergland
Agent Phone: (208) 901-6076
Agency Title: Coldwell Banker Tomlinson
Estimate Your Payment
Estimated Payment
$ 3,514.42 per month $3,188.13 Principal & Interest $151.58 Property Tax $174.71 Homeowner's InsuranceChange Payment Information

IDX information is provided exclusively for consumers' personal, non-commercial use, it may not be used for any purpose other than to identify prospective properties consumers may be interested in purchasing. IMLS does not assume any liability for missing or inaccurate data. Information provided by IMLS is deemed reliable but not guaranteed
Privacy Policy / DMCA Notice / ADA Accessibility


This site is hosted, designed and copyright
© 1994 - 2026 by
Delta Media Group, Inc. -- Patent Pending --
10201 Willis Rd. | MLS# 99001686
This single family home located at 10201 Willis Rd., Middleton, ID 83644 is currently listed for sale with an asking price of $599,000. This property was built in 1981 and has 4 bedrooms with 3360 sq. ft. Willis Rd. is located in the Bernice Estates subdivision within the Middleton School District #134 school district. Search Bernice Estates real estate on dbergland.cbboise.com today.