
Listing Courtesy of:
Silvercreek Realty Group
Agency Phone: 208-377-0422

BEDS4
BATHS3.00
SQUARE FEET3,427
MLS#98995272
STATUSNew
PROPERTY TYPEResidential - Single Family
SUBDIVISIONDry Creek Ranch
SCHOOLWest Ada School District
Listing Courtesy of:
Silvercreek Realty Group
Agency Phone: 208-377-0422
Property Description
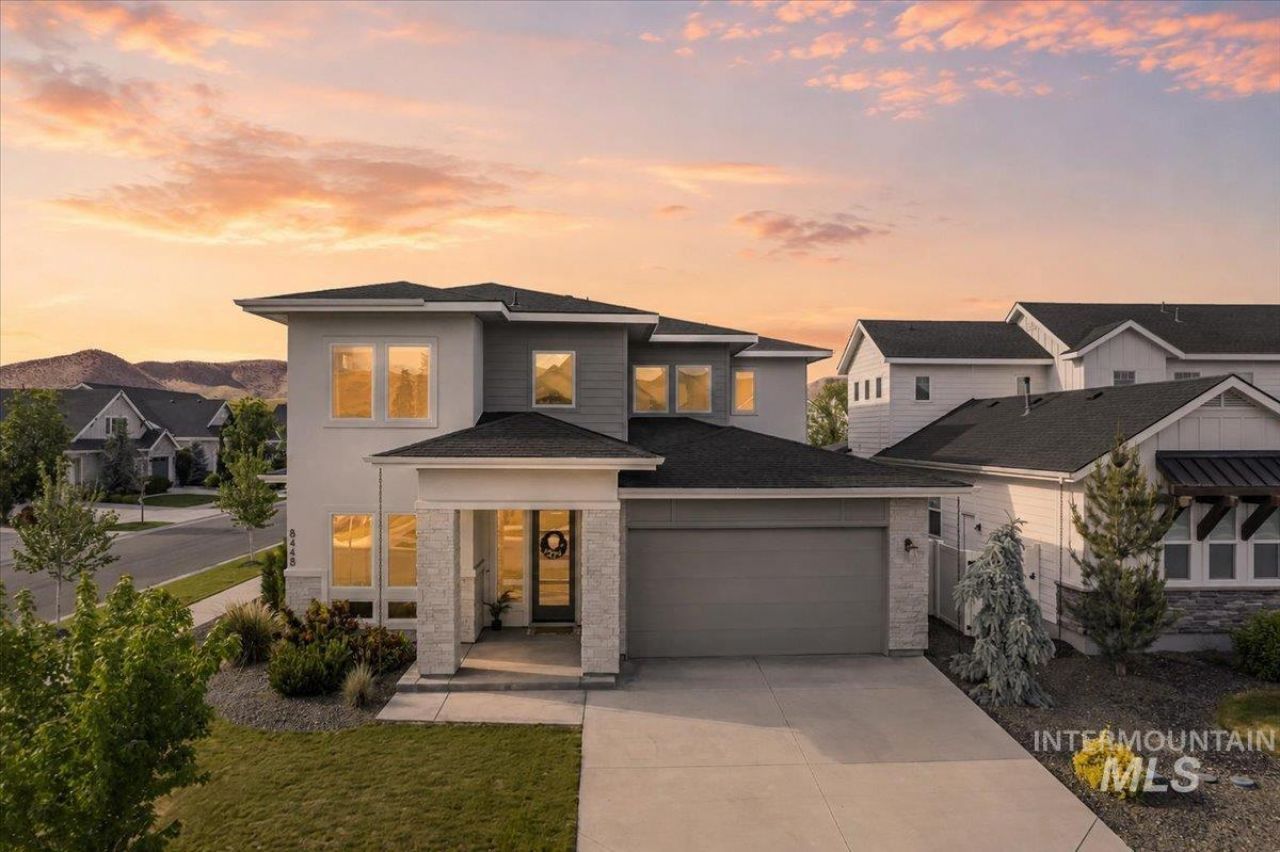
Better than new in coveted Dry Creek Ranch, this impeccably maintained home offers luxury, flexibility, and a truly turnkey lifestyle. The bright, open design features 10 ceilings, 8 doors, beautifully refinished hardwood floors, and custom finishes. The chefs kitchen includes quartz counters, custom cabinetry, farmhouse sink, Bosch stainless appliances, oversized island, and spacious dining area opening to a covered patio. The thoughtfully designed main level offers a private executive office, a versatile guest room with adjacent full bath, and flex room ideal for multigenerational living, fitness, hobbies, or a second office. Upstairs, the luxurious primary suite features a spa-inspired bath with soaker tub, tiled walk-in shower, dual vanities, and custom walk-in closet. Two additional bedrooms and a large 21x16 bonus room add space for media, play, or family living. Enjoy a private north-facing backyard with an 800 sq. ft. putting green, custom stone fire pit, covered patio, full fencing, and mature landscaping -all already finished for you. The oversized tandem 3-car garage offers epoxy floors, EV charging, overhead storage, and room for gear or a workshop. Why wait months to build and spend thousands on upgrades? Move in now and enjoy Dry Creek Ranchs resort-style pools, clubhouse, trails, community farm, equestrian facilities, and nearby Shadow Valley Golf Course.
Property Features
Property Type: Residential - Single Family
Cooling: Central Air
Fenced: Yes
Fireplaces: 1
Garage: 3 car attached
Heating: Forced Air, Natural Gas
Lot Size: 0.22 Acres
Roof Type: Composition
Stories: 2.0
Taxes: $3,108
Year Built: 2021
Amenities
Bath-Master
Guest Room
Split Bedroom
Den/Office
Great Room
Rec/Bonus
Double Vanity
Walk-In Closet(s)
Walk In Shower
Breakfast Bar
Pantry
Kitchen Island
Quartz Counters
Solid Surface Counters
Feature Descriptions
Appliances: Gas Water Heater, Tank Water Heater, Dishwasher, Disposal, Microwave, Oven/Range Built-In, Refrigerator, Gas Range
Construction Materials: Stone, HardiPlank Type
Exterior: Stone, HardiPlank
Fencing: Full, Vinyl
Fireplace: One, Gas
Flooring: Hardwood, Tile, Carpet
HOA Fee: 2040/ Annually
HOA Y/N: Yes
Lot: Standard Lot 6000-9999 SF, Garden, Irrigation Available, Sidewalks, Corner Lot, Auto Sprinkler System, Full Sprinkler System, Pressurized Irrigation Sprinkler System
Lot Dimensions: 150x65
Parcel#: R1936180560
Parking: Attached, Electric Vehicle Charging Station(s), Tandem, Finished Driveway
Parking Notes: Attached, Electric Vehicle Charging Station(s), Tand
Pool: Community, In Ground, Pool
Swimming Pool: Yes
Utilities: Sewer Connected, Broadband Internet
Water: City Service
Local Schools
High School: Eagle
Middle School: Eagle Middle
Elementary School: Seven Oaks
School District: West Ada School District
Listed By / Shown By
Listed By
Agency Name: Silvercreek Realty Group
Agency Phone: 208-377-0422
Shown By
Agent Name: Don Bergland
Agent Phone: (208) 901-6076
Agency Title: Coldwell Banker Tomlinson
Estimate Your Payment
Estimated Payment
$ 5,873.09 per month $5,322.42 Principal & Interest $259.00 Property Tax $291.67 Homeowner's InsuranceChange Payment Information

IDX information is provided exclusively for consumers' personal, non-commercial use, it may not be used for any purpose other than to identify prospective properties consumers may be interested in purchasing. IMLS does not assume any liability for missing or inaccurate data. Information provided by IMLS is deemed reliable but not guaranteed
Privacy Policy / DMCA Notice / ADA Accessibility


This site is hosted, designed and copyright
© 1994 - 2026 by
Delta Media Group, Inc. -- Patent Pending --
8448 W Brooks Dr | MLS# 98995272
This single family home located at 8448 W Brooks Dr, Boise, ID 83714 is currently listed for sale with an asking price of $999,999. This property was built in 2021 and has 4 bedrooms with 3427 sq. ft. W Brooks Dr is located in the Dry Creek Ranch subdivision within the West Ada School District school district. Search Dry Creek Ranch real estate on dbergland.cbboise.com today.